
 All vikis
Phase 12 Floor Plans
Both Phase 12 villas at Nad Al Sheba Gardens run over a ground floor and two upper floors with a lift. The 4-bedroom plan is 445.50 sq m with a 6 by 6 m garage; the 5-bedroom is 524.93 sq m with a driver's room and a 6 by 9 m garage. Room sizes from Meraas's plans.
Meraas's Phase 12 floor plan booklet (eight pages, November 2026) holds two layouts, each also drawn mirrored: a 4-bedroom villa of 445.50 sq m (4,795 sq ft) and a 5-bedroom villa of 524.93 sq m (5,650 sq ft). Both stack a ground floor, a first floor and a second floor around a lift. The registered broker Homes.me previews the plans and sends the full files on request; Meraas's project page carries plan images whose file names read "NASG P12" for a 4 and a 5-bedroom villa, without saying so in its text.
The room sizes below are the dimensions printed on the plans, in meters. Meraas marks every plan as indicative and subject to change.
4-bedroom villa
| Room | Size |
|---|---|
| Family living | 4.80 x 5.90 |
| Dining | 3.30 x 5.40 |
| Family kitchen | 2.95 x 5.40 |
| Main kitchen | 3.10 x 3.40 |
| Guest bedroom, with ensuite | 3.40 x 3.80 |
| Master bedroom | 4.05 x 5.10 |
| Master ensuite | 2.75 x 5.10 |
| Master closet | 2.40 x 3.40 |
| Bedroom 01 | 3.34 x 5.00 |
| Bedroom 02 | 3.50 x 3.80 |
| Family room | 4.75 x 5.35 |
| Maid's room | 2.10 x 3.45 |
| Garage | 6.00 x 6.00 |
The guest bedroom is the fourth bedroom, so a household that keeps it for guests lives in three. Each upper bedroom has its own ensuite, and the plan shows three balconies and a terrace.
5-bedroom villa
| Room | Size |
|---|---|
| Family living | 5.75 x 5.60 |
| Dining | 5.75 x 2.80 |
| Family kitchen | 5.75 x 3.00 |
| Main kitchen | 3.25 x 3.65 |
| Guest room, with closet and ensuite | 3.85 x 4.41 |
| Master bedroom | 3.95 x 4.35 |
| Master ensuite | 4.67 x 2.55 |
| Master closet | 2.40 x 4.35 |
| Bedroom 01 | 3.70 x 5.20 |
| Bedroom 02 | 3.65 x 4.00 |
| Bedroom 03 | 3.37 x 4.35 |
| Family room | 5.15 x 3.40 |
| Maid's room | 2.30 x 2.75 |
| Driver's room | 2.20 x 2.50 |
| Garage | 6.00 x 9.00 |
| Entrance | 8.90 x 3.35 |
What differs, by our reading
The 5-bedroom villa is 79.43 sq m (855 sq ft) larger. On paper the extra goes to a third upper bedroom, a driver's room with its own bath, and a garage half as long again: 54 sq m against 36. Its living, dining and family kitchen share one 5.75 m width, so the ground floor reads as a single long room, where the 4-bedroom plan sets a narrower kitchen beside the dining area.
One thing runs the other way. The 4-bedroom villa's master bedroom is the larger of the two, 4.05 x 5.10 m against 3.95 x 4.35 m, about 20.7 sq m against 17.2. A buyer choosing the bigger villa for the bigger master suite should look at the plan first.
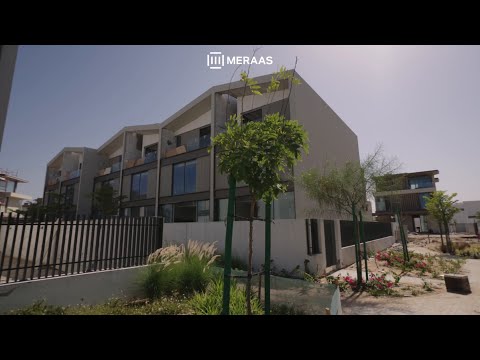
No Phase 12 villa exists yet. This kitchen, with its stone counter and island, is in a finished villa of an earlier phase that Meraas filmed in November 2025, and it shows the family-kitchen arrangement the Phase 12 plans repeat.
The same film shows a lift door beside an open-tread stair, the pairing both Phase 12 plans draw on every floor.
The renders
These are Meraas's interior renders for the community. Furniture, finishes and the pool are illustrative, by the plans' own disclaimer.
Sources
- Nad Al Sheba Gardens Phase 12, Homes.me, publishing Meraas's Phase 12 floor plans of November 2026; read Nov 12, 2026
- Nad Al Sheba Gardens, Meraas, read Nov 12, 2026
Moments
Nad Al Sheba Gardens | First look inside
Meraas
Photos
Related
-
-
 Handover and Construction ProgressPhase 12 of Nad Al Sheba Gardens is due for handover in June 2030 and is not yet on the Dubai Land Department's register. Of the earlier phases, one is finished and Phase 3 is at 97.03%; Phase 2 finished a year after its planned date.
-
-
- Resale Prices and Registered SalesThe Dubai Land Department has 960 registered off-plan sales in Nad Al Sheba Gardens Phases 2 to 11, worth about AED 5.03 billion. Phase 11's median was AED 3,141 per sq ft, above Phase 12's starting AED 2,743 to 2,857. Meraas's 49% resale claim is the seller's.
-
-
-
See also
-
-
-